How should a patio be graded near a house or cottage?
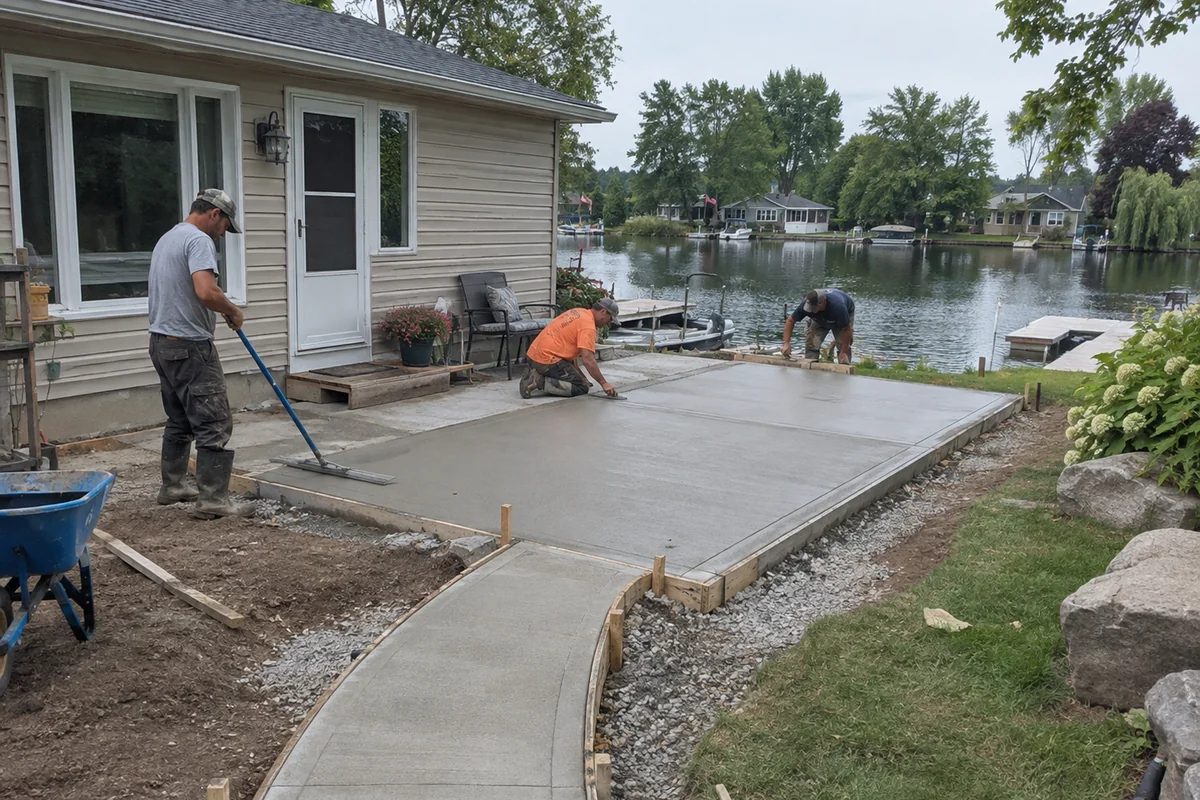
A patio should move water away from the building while connecting comfortably to doors, steps, lawns, gardens, and any waterfront route. The available drop may be limited by door thresholds, foundation openings, decks, and property drainage. A level-looking patio still needs a deliberate slope, and broad decorative patterns should not create low areas. Cottage sites near waterways may have sensitive slopes, limited access, and local rules that need confirmation before excavation. Downspouts and roof drainage should be included in the plan rather than allowed to discharge across the new surface. If water remains against the foundation or enters joints and freezes, settlement and surface damage may follow. Surveying elevations and setting forms carefully gives finishers a clear target. Professional grading treats the patio as part of the whole property drainage system, not a flat object placed wherever space is available.
What concrete finish suits a winery patio or waterfront cottage?
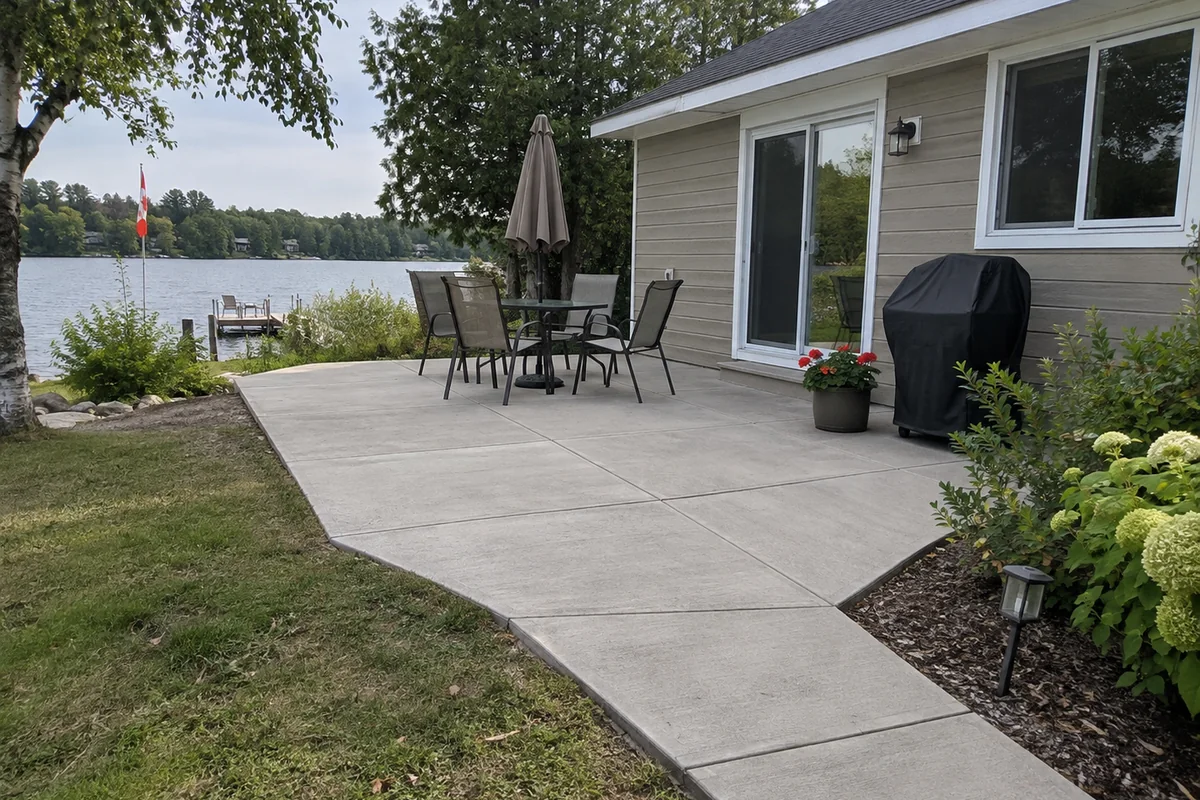
A winery patio or cottage terrace should balance appearance, traction, cleaning, furniture stability, winter exposure, and the character of the landscape. Broom-finished concrete is practical and understated. Exposed aggregate can add texture and visual depth. Other decorative methods offer colour or pattern but require realistic discussion of variation, sealing, slip risk, and maintenance. Outdoor hospitality areas may see spills, frequent cleaning, and concentrated chair loads. Waterfront paths may stay damp or collect organic growth. A sample helps with direction but cannot guarantee an exact site-wide colour because concrete materials and curing vary. Overly smooth finishes are rarely suitable for wet exterior routes. The contractor should understand how the area will be used, whether it is shaded, and how snow will be cleared. Correct mixture, finishing timing, curing, and drainage matter more to durability than decoration alone. A well-chosen finish supports the view and activity without becoming difficult to maintain.
Why does access matter for backyard and waterfront concrete?
Backyard and waterfront projects can have narrow gates, steep grades, mature landscaping, septic systems, overhead lines, and limited locations for trucks or pumps. Concrete, granular material, excavated soil, forms, tools, and washout all need safe routes. If access is assumed rather than measured, the project may require different equipment or extensive hand movement that changes cost and schedule. Heavy equipment can compact lawns, damage roots, or overload buried systems. A pre-project access plan identifies gate width, ground bearing, neighbour permissions, staging, pump reach, protection, and restoration. It also keeps wash water away from drains and waterways. The plan may favour smaller placements or a pump when direct truck discharge is impossible. Professional logistics protect the property and allow the crew to place and finish concrete continuously instead of struggling with material delivery after the truck arrives.
How are joints arranged around patio corners and walkways?
Patios and walkways shrink as they cure, so joints should create balanced panels and address inside corners, columns, steps, planters, and changes in width. A long narrow walk is especially likely to crack if joints are too far apart or too shallow. Isolation material separates the concrete from foundations, posts, and other fixed elements. Decorative score lines can contribute to the joint plan when they have suitable depth and location; a shallow pattern alone may not control cracking. Curved layouts require careful panel shapes to avoid small points that break. The joint plan should be agreed before the pour because saw cuts and tooling affect appearance. Correct timing guides normal movement without creating ragged cracks through feature areas. Owners should expect visible joints as a functional part of the design and understand how they will align with steps, borders, and doors.
How should landscaping and concrete be coordinated?
Concrete elevations affect soil, sod, garden beds, retaining edges, irrigation, and how water moves through the yard. Excavation may expose roots or disturb established grading. Trees need adequate separation because growing roots can lift panels, while freshly placed soil beside a slab can settle and trap water. Landscape lighting, sleeves, drainage pipe, gas lines, and future structures should be planned before concrete closes access. If a patio is poured first without finish-grade information, landscapers may bury slab edges or direct soil and water against the surface. The concrete and landscape plans should share door, step, wall, and drainage elevations. After curing, restoration protects edges without blocking runoff. Coordinated work creates a patio or path that belongs in the yard and reduces later cutting for services or repairs caused by incompatible grades.
Discuss your project
Share the location, scope, timing, and any site conditions that may affect the work.